
A bespoke kitchen design process typically includes: initial consultation, concept design, 3D visuals, technical planning, and installation. At Studio Nest in Harrogate, each kitchen is designed, detailed, and installed around your home and lifestyle.
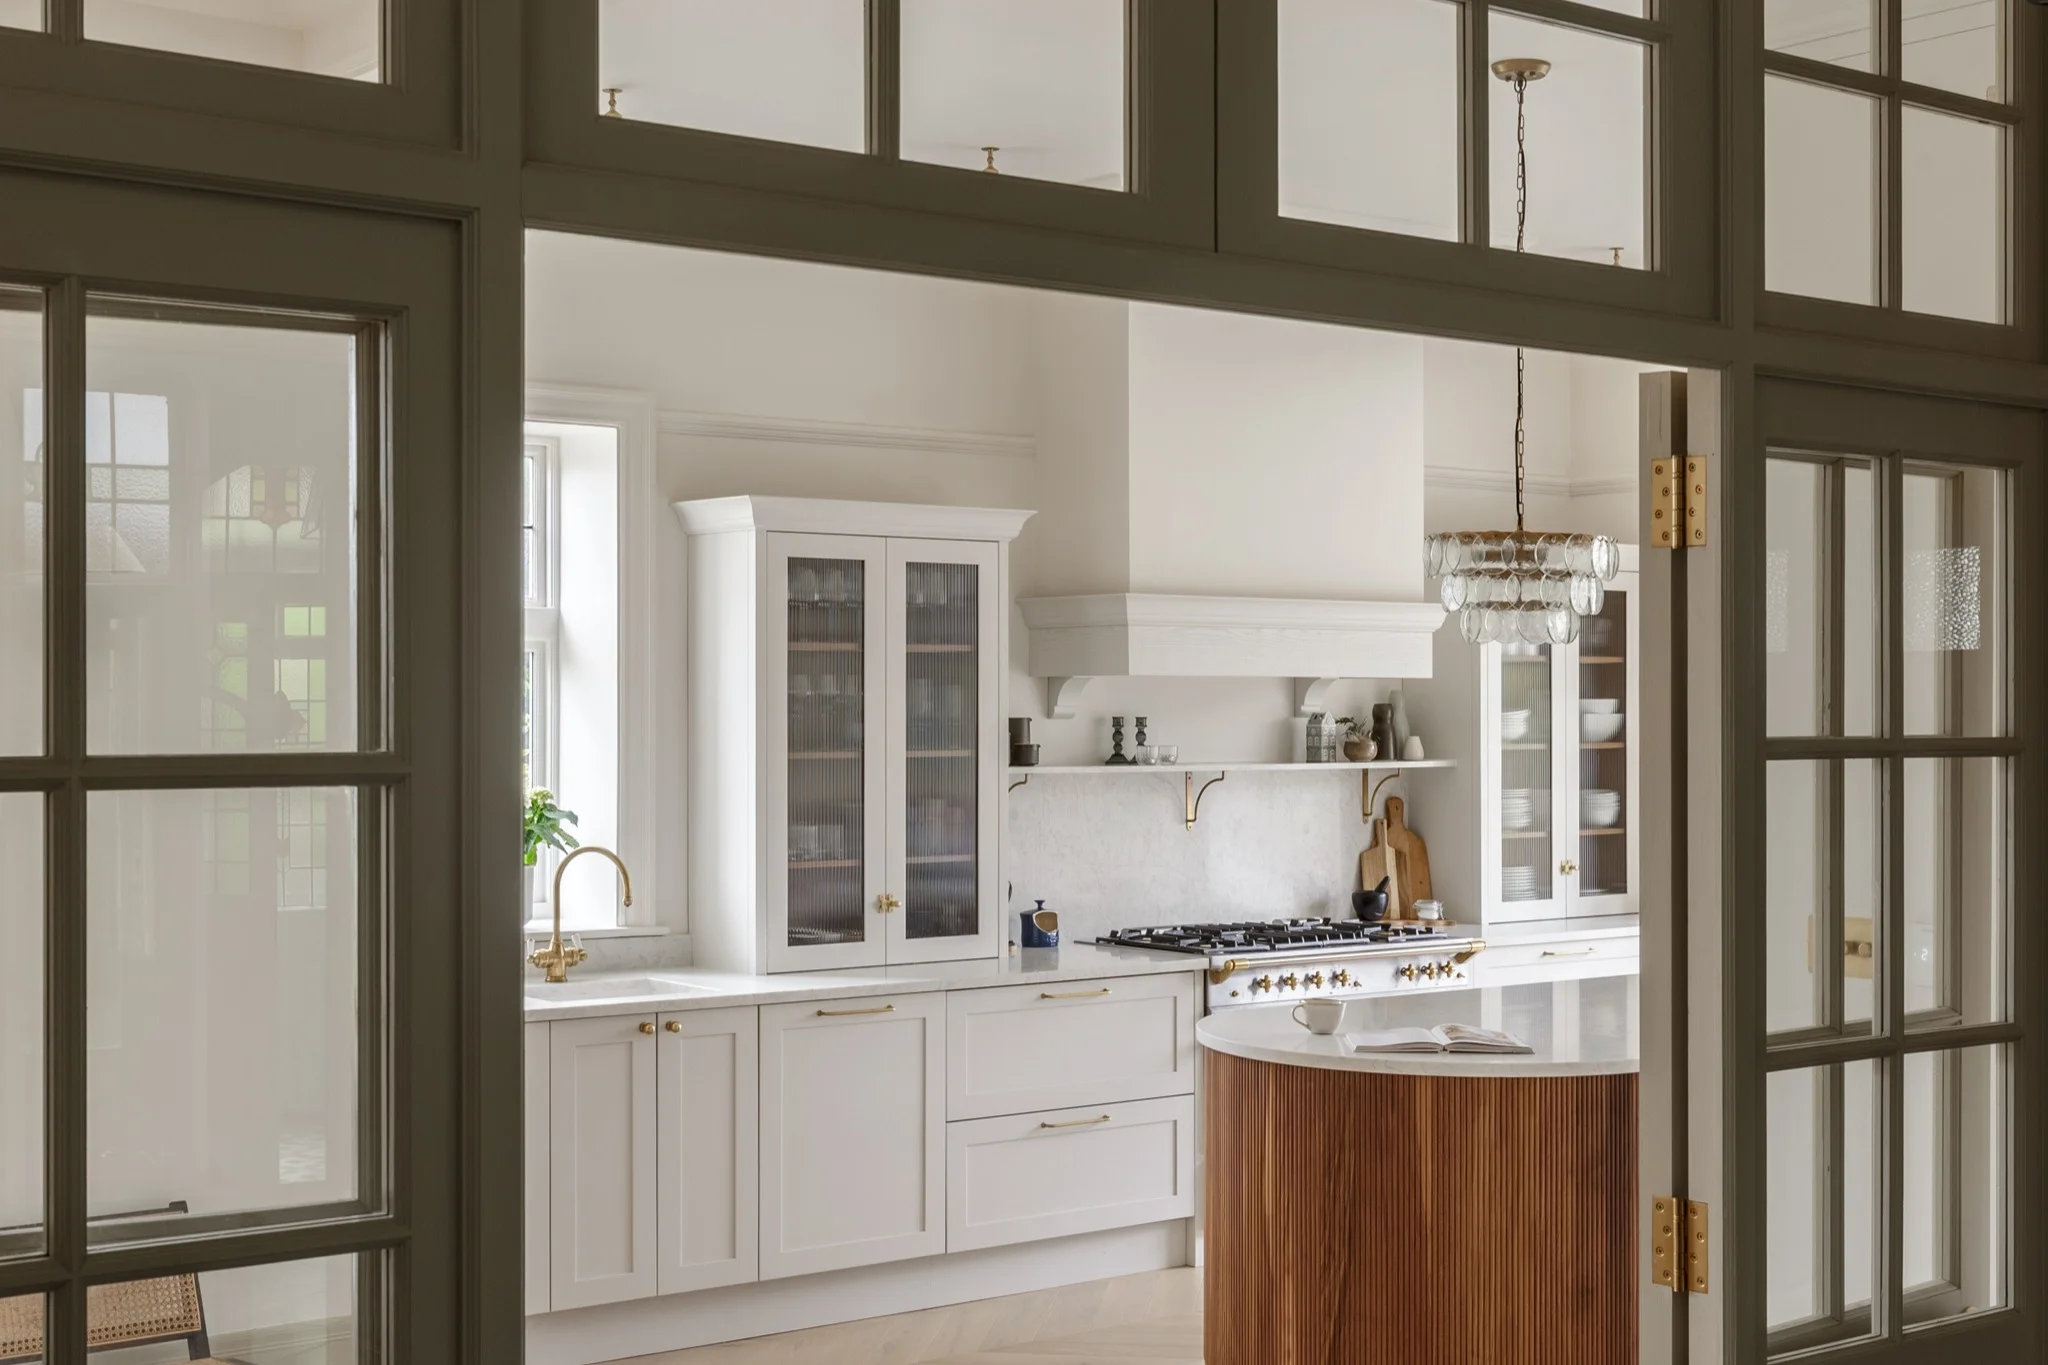
The bespoke kitchen design process is the structured journey from first consultation to completed installation. It ensures every detail of your kitchen is planned, designed, and built specifically for your space.
At Studio Nest, we design and install kitchens across Yorkshire that are functional, considered, and tailored to each client.
We begin with a complimentary design consultation at our Harrogate design studio.
This is where we get to understand your home, how you use your kitchen, and what’s not working in your current space. Some clients come with very clear ideas, others just know something needs to change. Whatever stage you're at, we will help to refine and prioritise your requirements.
We’ll usually talk through:
At this stage, it’s not about finishes or details but more about understanding how the space needs to work for you
From there, we create initial concepts tailored to your home.
This includes:
Everything we do is designed for your space and the way you live. No standard ranges or off the shelf designs.
Take a look at our recent kitchen projects.
We produce detailed visuals so you can clearly see your kitchen before it is built.
We can refine:
Once the design is finalised, we move into technical drawings and detailed planning for manufacturing and installation.
Our installation process ensures everything is fitted with precision, bringing the design to life exactly as planned.
We coordinate with your builder to ensure a smooth installation and your kitchen is installed by experienced fitters, with your Studio Nest designer overseeing the process.
Because we work on a by-appointment basis, every stage is personal and considered - there’s no showroom pressure or rushed decisions.
If you’d like to understand what your own project might look like, we would love to walk you through the process in a complimentary design consultation at our Harrogate design studio.
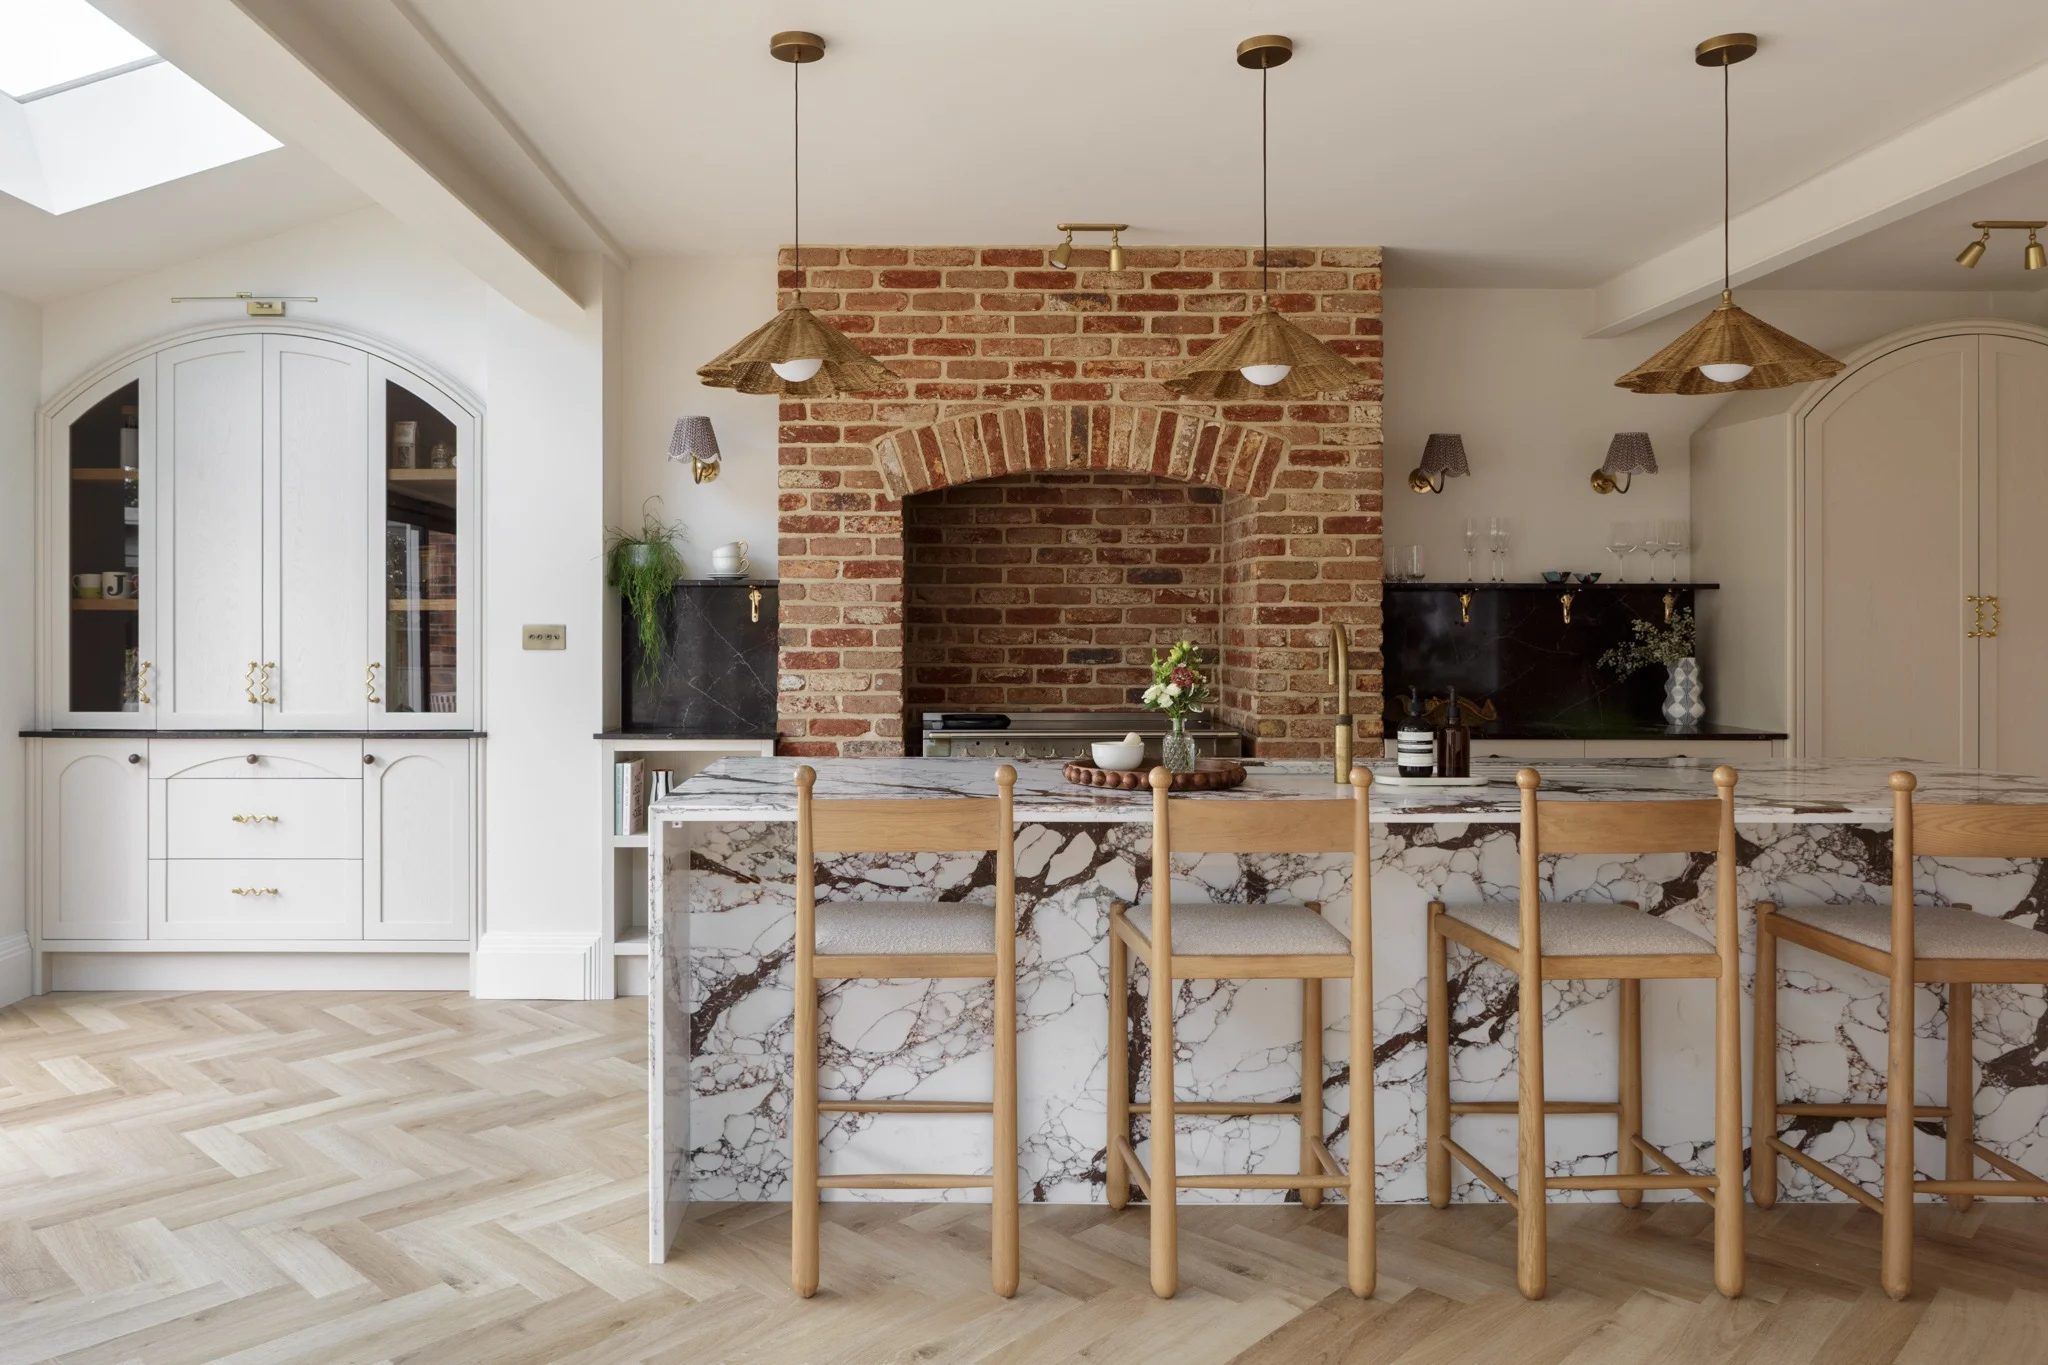
If you're considering a bespoke kitchen, understanding the likely investment is an important first step. At Studio Nest, our kitchens cost around £40,000 on average, including appliances, work surfaces, installation and VAT. In this guide, we explain what influences the cost of a bespoke kitchen and what you can expect to get for your budget.
Read More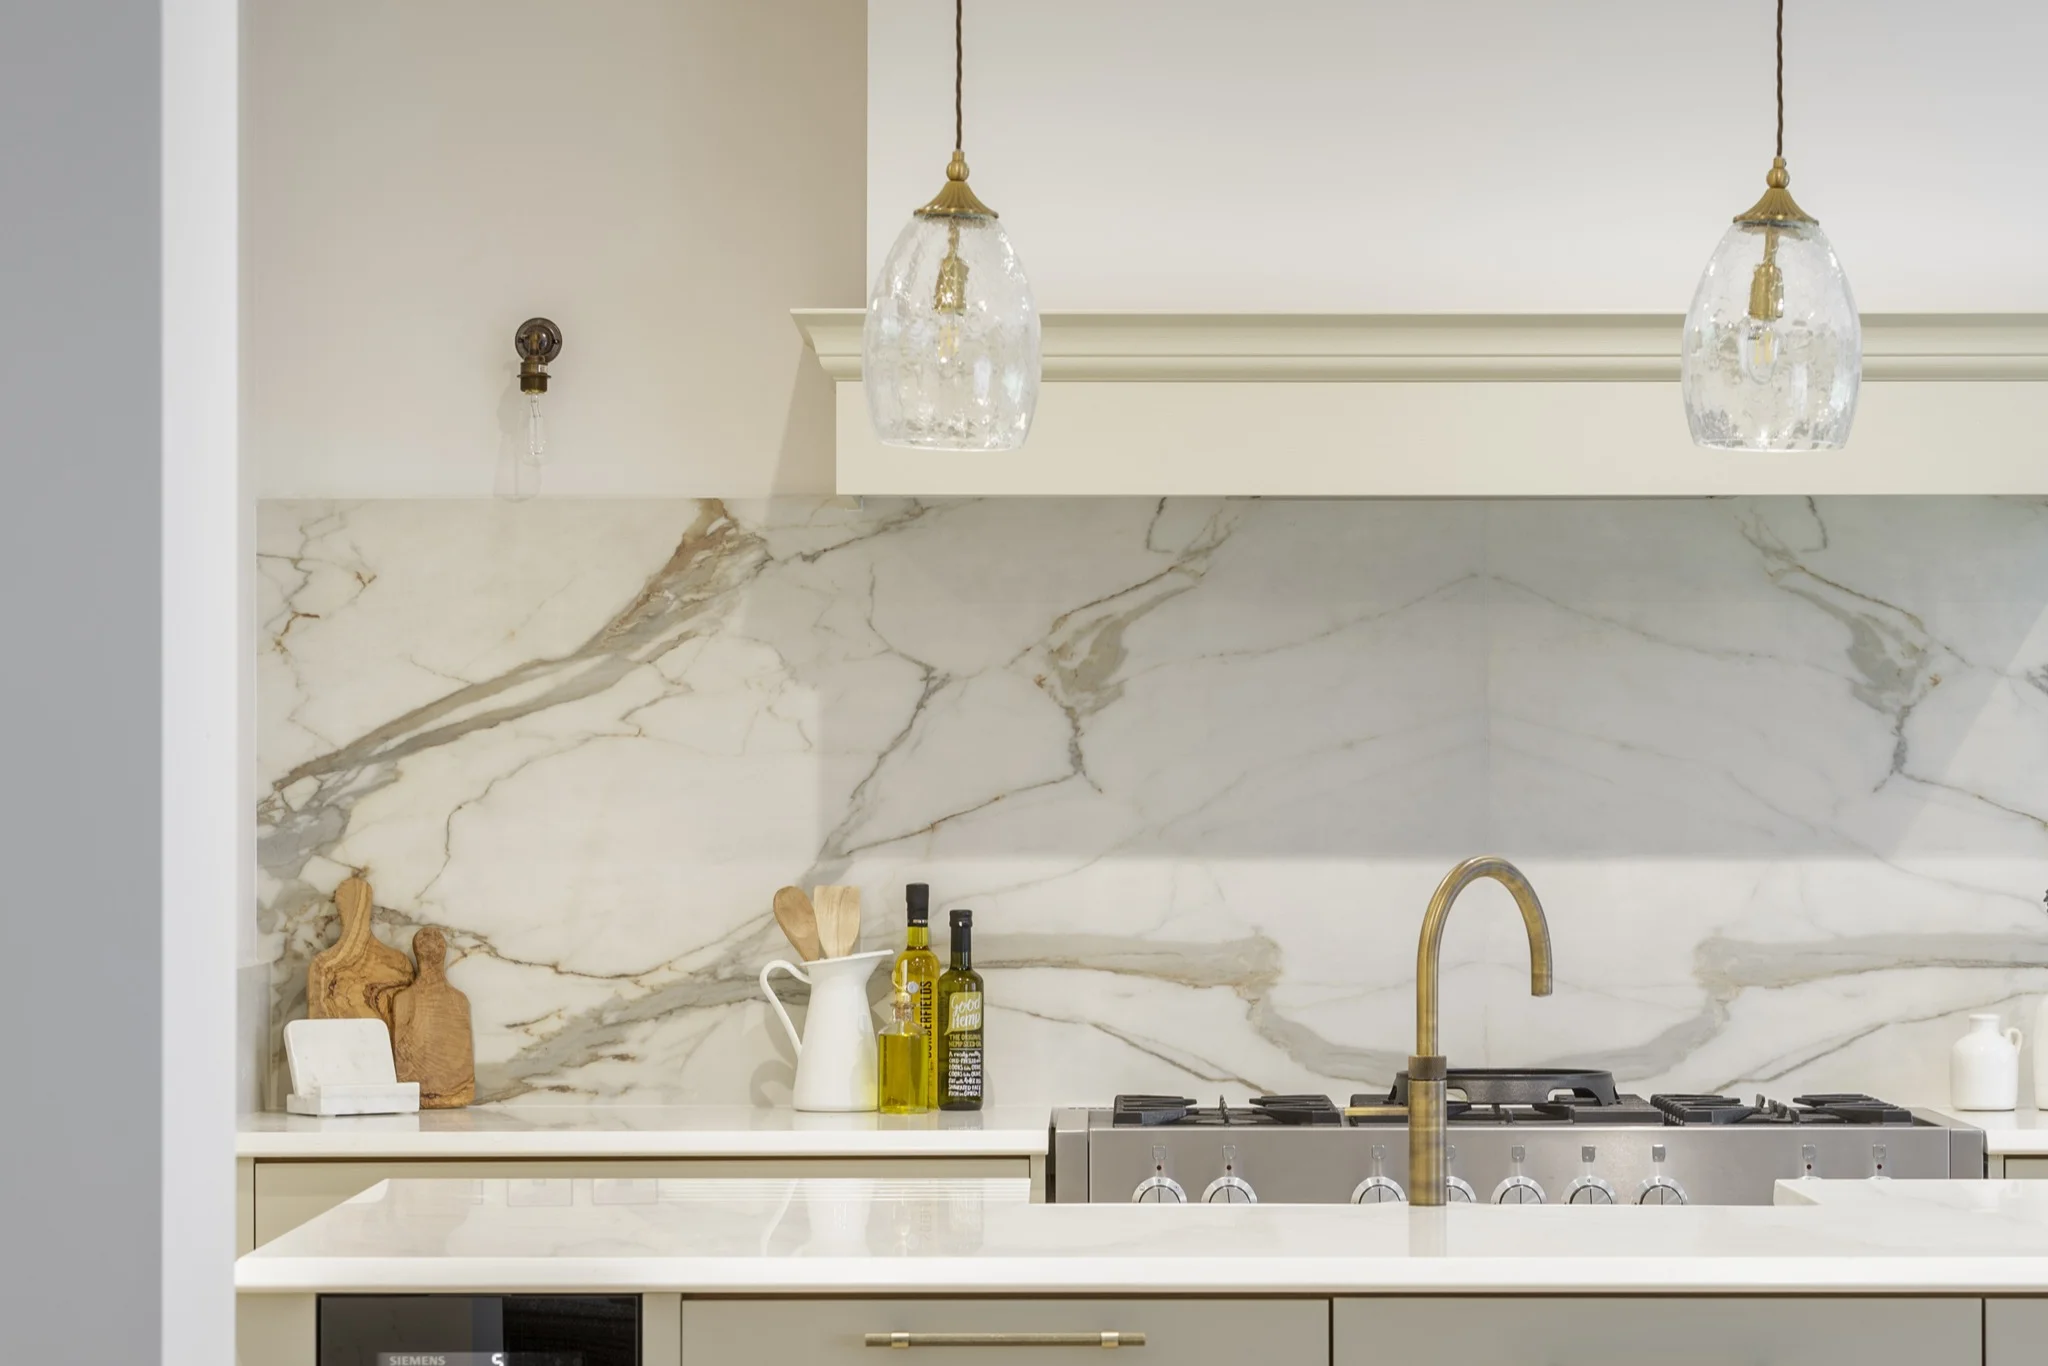
Autumn and winter are when we truly appreciate how our kitchens work for us. From cosy evenings and family breakfasts to hosting friends and preparing for Christmas, a thoughtfully designed kitchen can transform everyday life. Discover why now is the perfect time to start planning your new bespoke kitchen with Studio Nest.
Read More
Working with a bespoke kitchen designer is a considered process that takes a project from early ideas through to a fully resolved, made-to-measure space. Rather than selecting from predefined options, every element is shaped around the architecture of your home and the way you live within it.
Read More